House at the End of the Land
A quiet haven at the end of the land.
At the wild western edge of Cornwall, where Atlantic winds shape the landscape and salt hangs in the air, an unassuming mid-century bungalow has been transformed into a home that embraces its context.
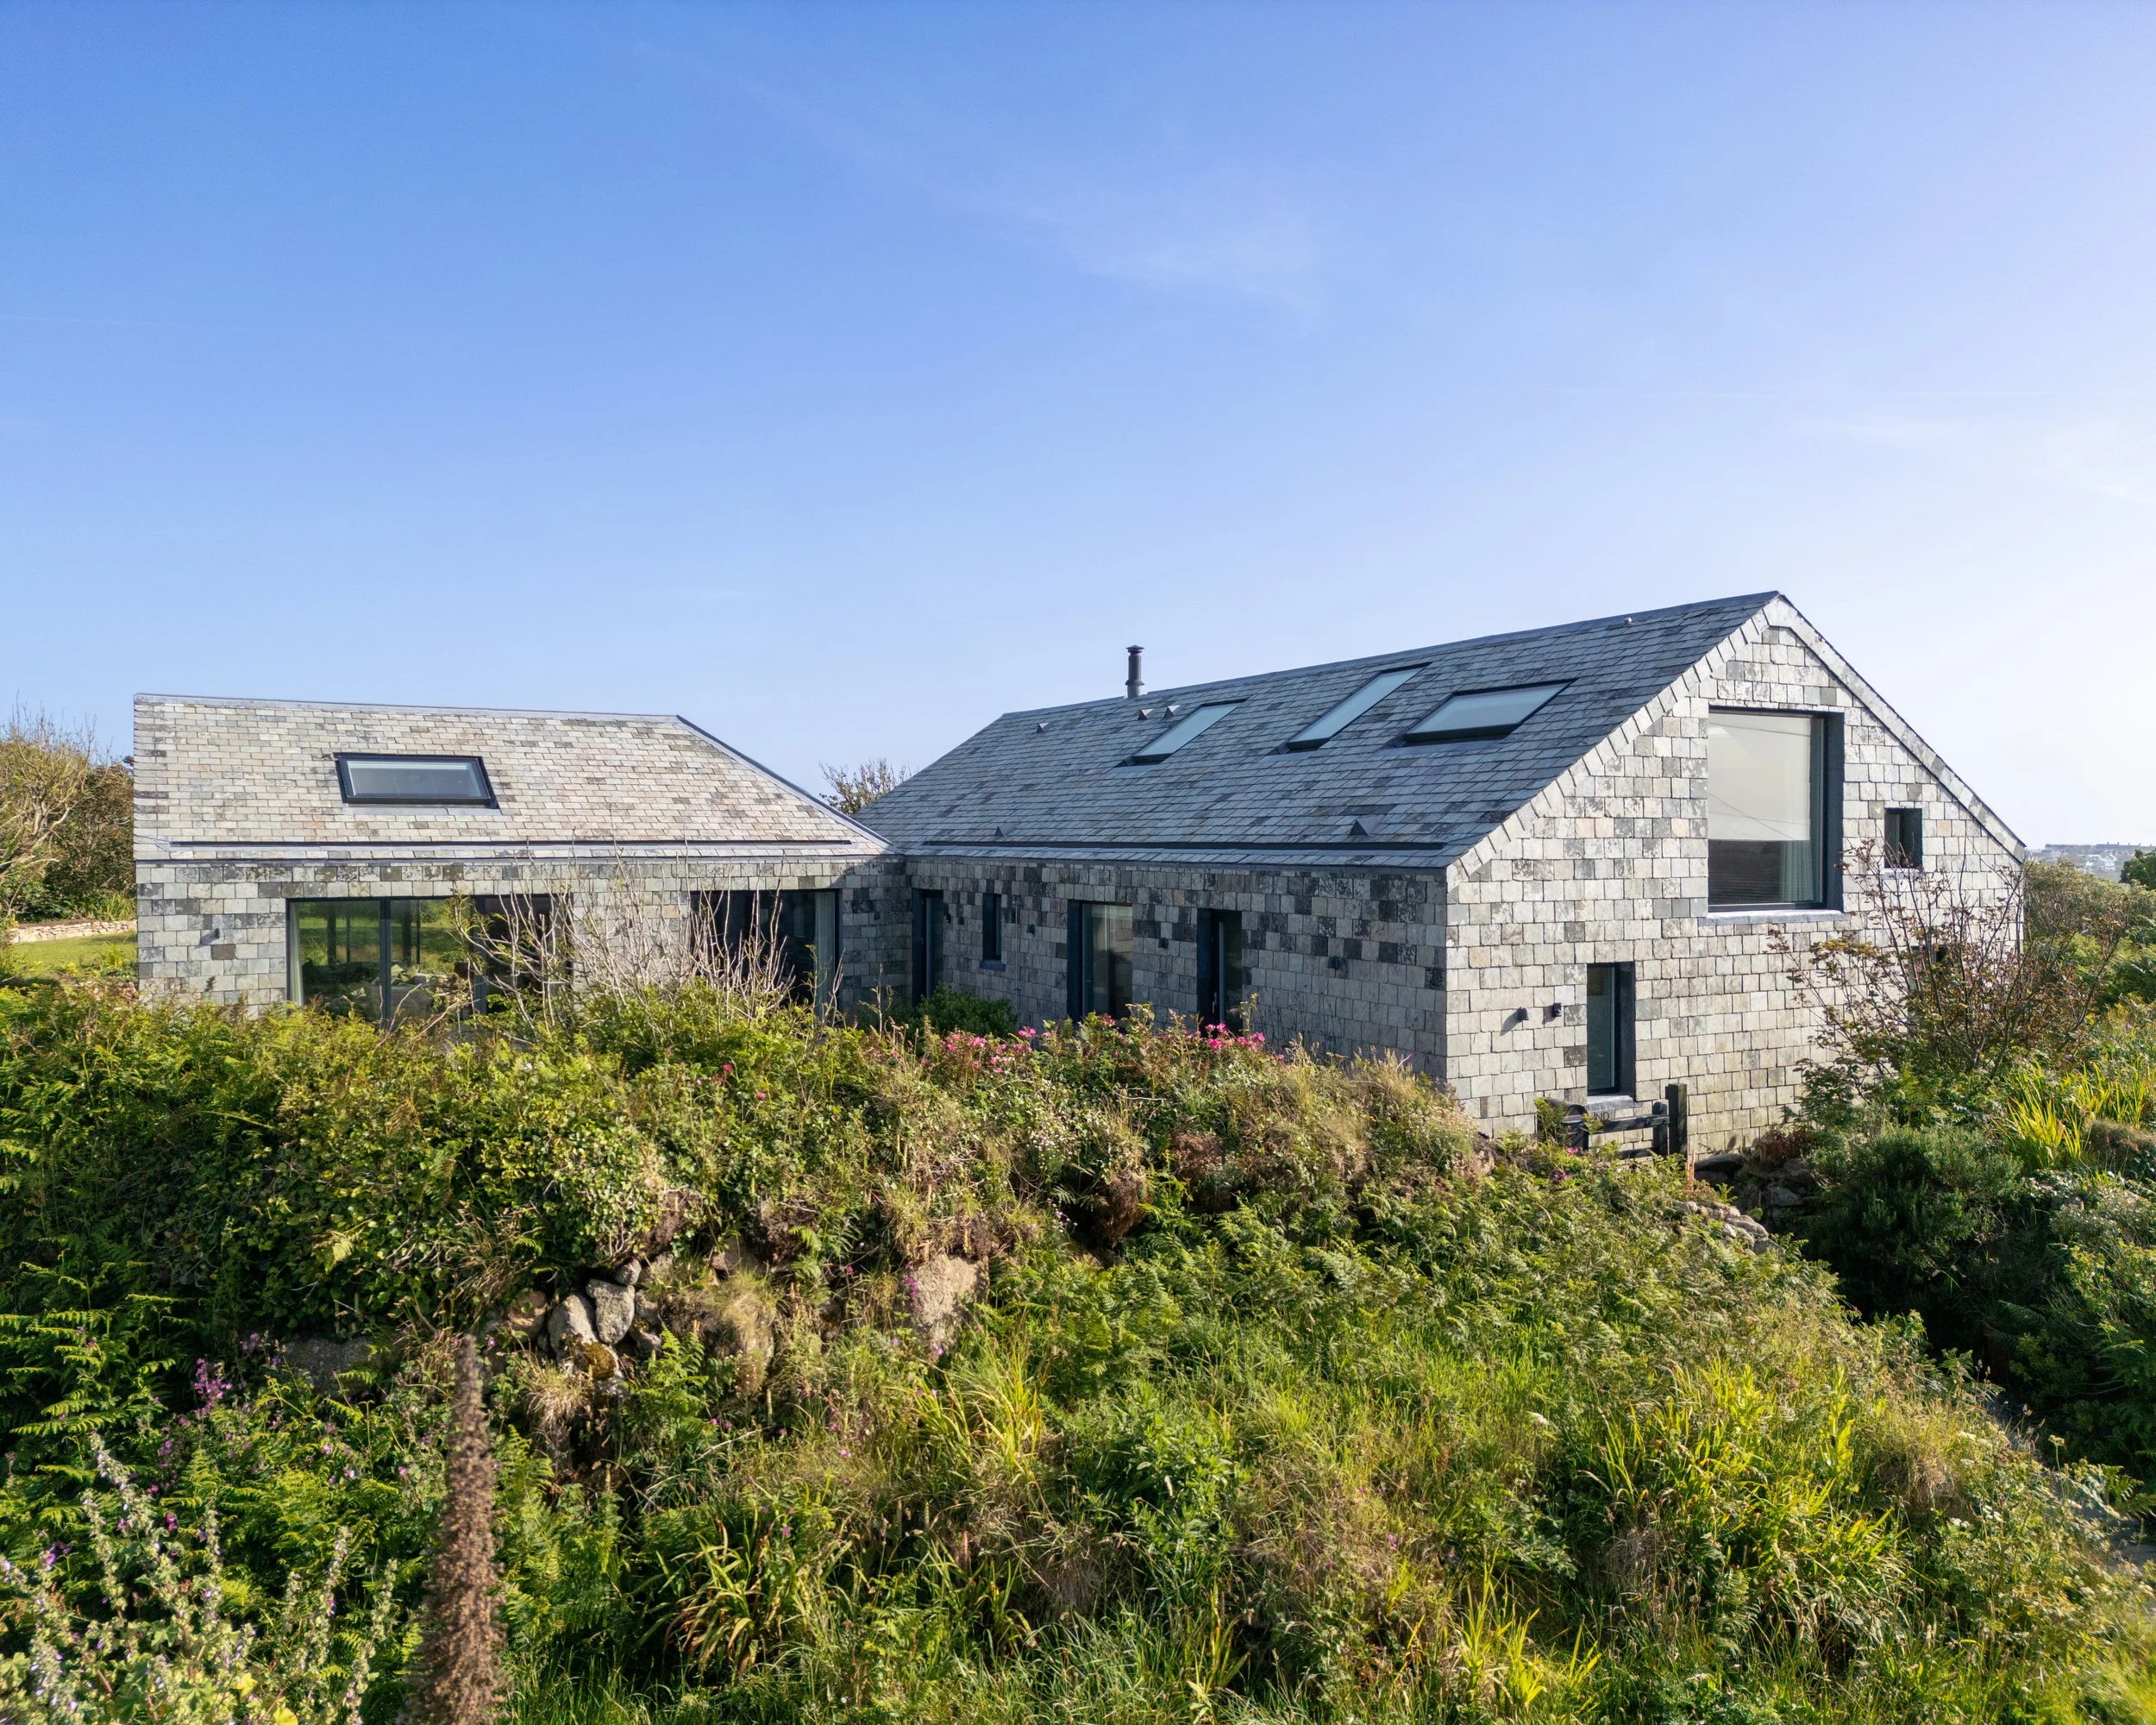
The bungalow has been carefully reimagined as a home for a working couple and their adult children, providing four bedrooms and a home office overlooking the rugged coastline.
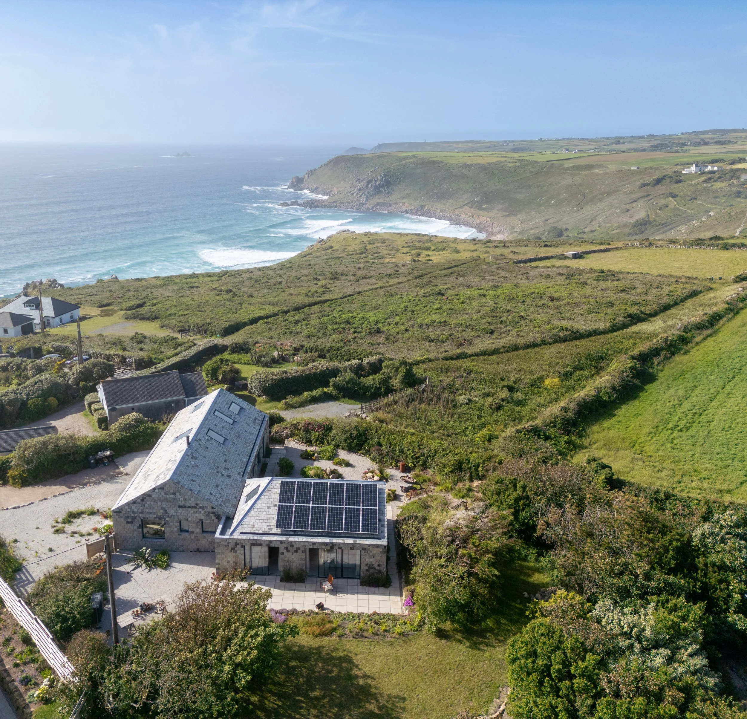
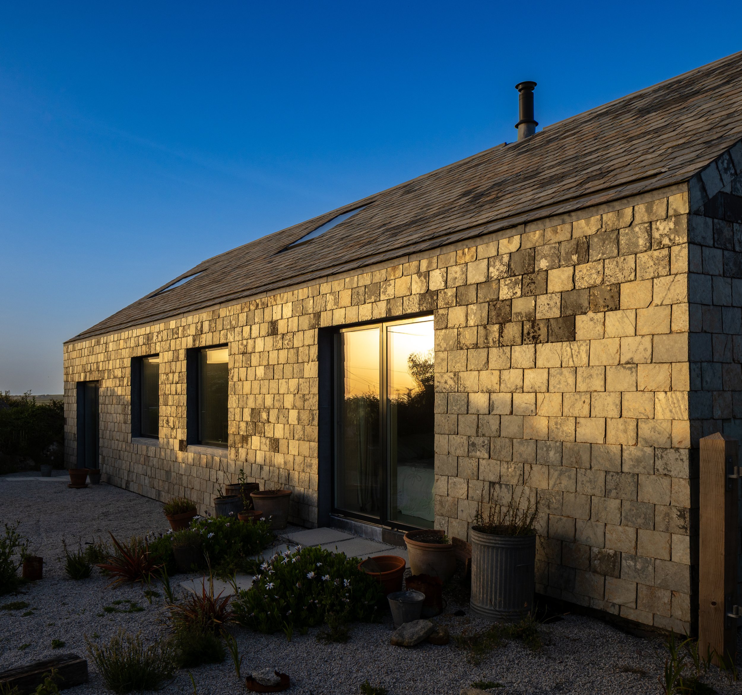
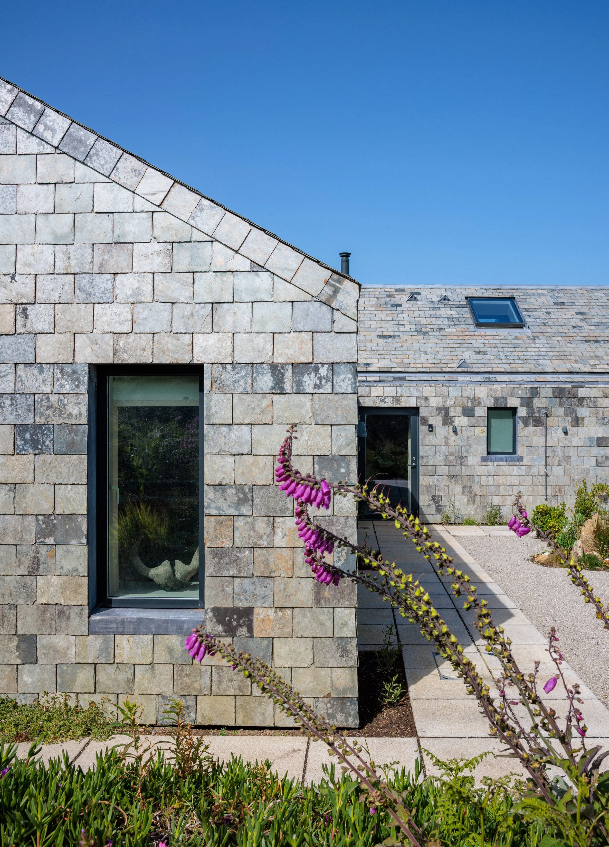
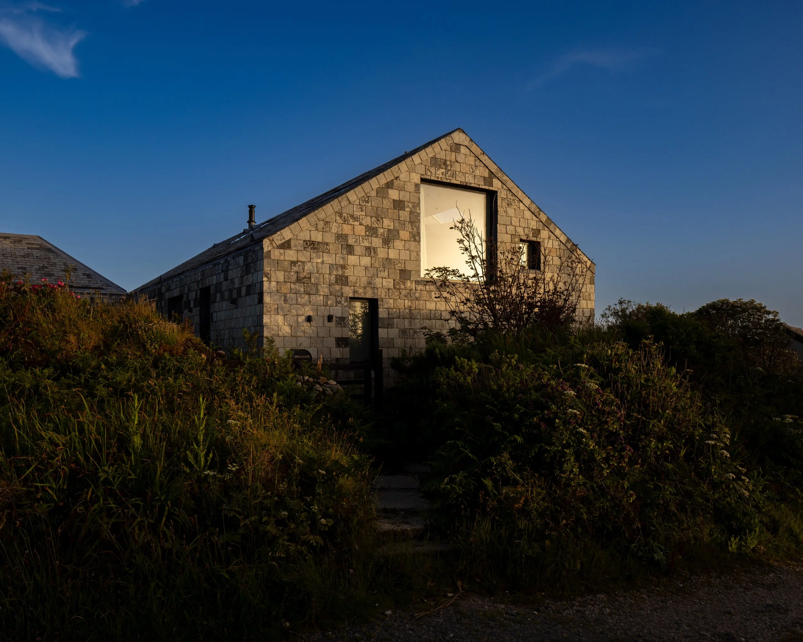
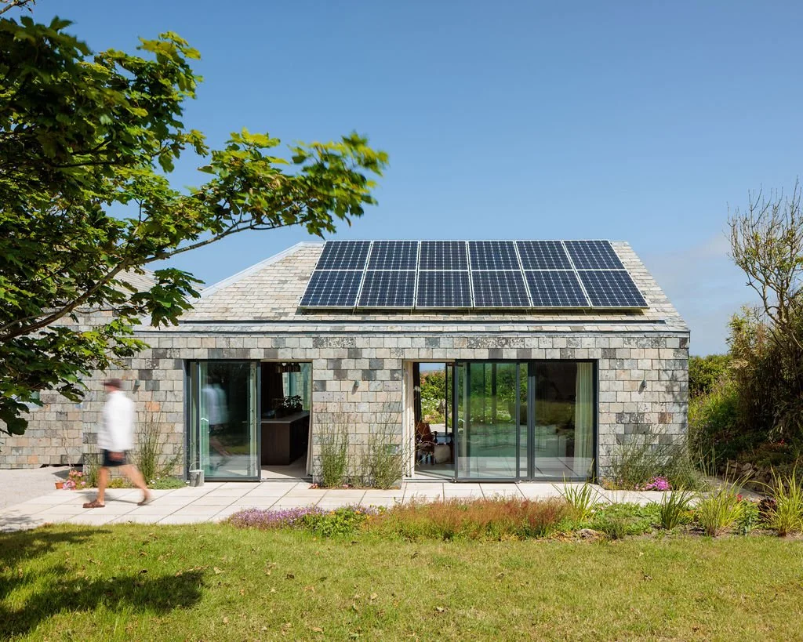
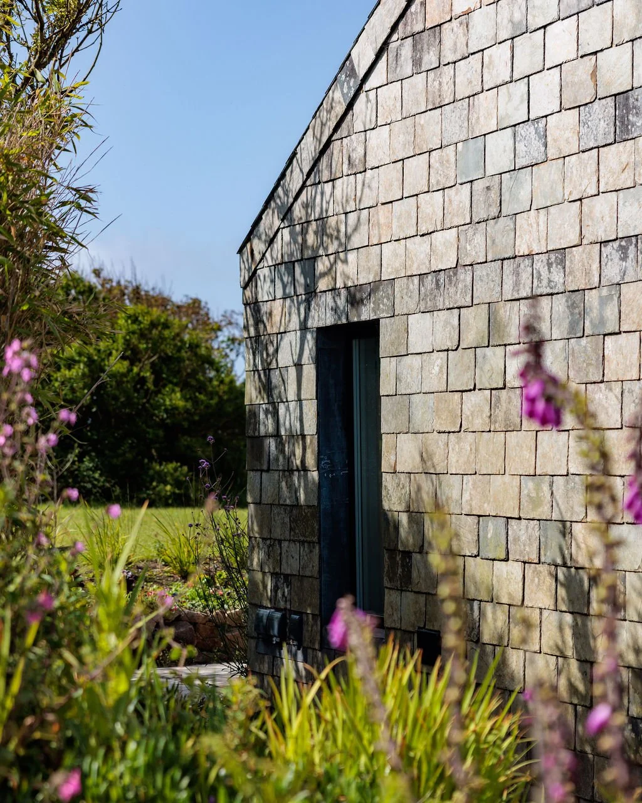
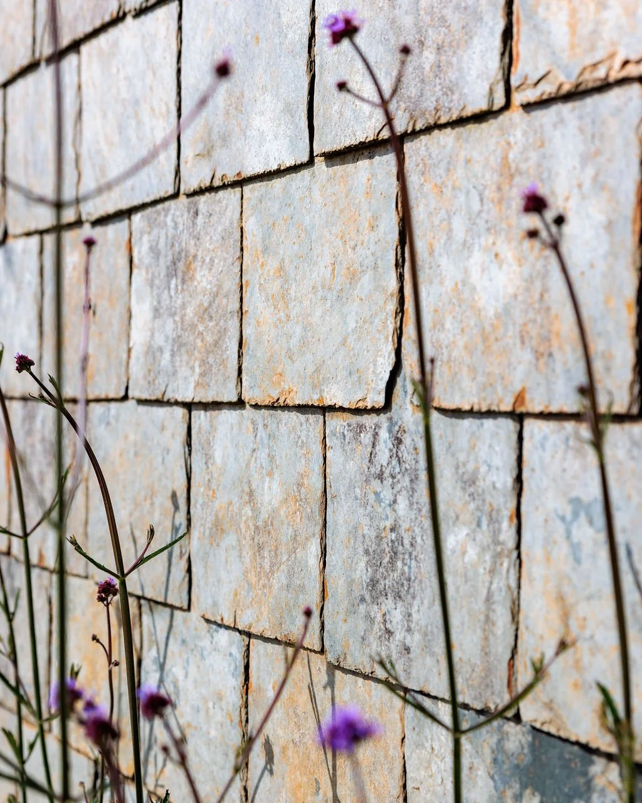
Rather than competing with its dramatic setting, the architecture is deliberately restrained. Reclad in reclaimed Delabole slate, the building exists with a patina already earned. Weathered greys are punctuated by warm ferrous tones, allowing the house to feel embedded within the landscape from the day it was completed. The slate will continue to weather gracefully over time.
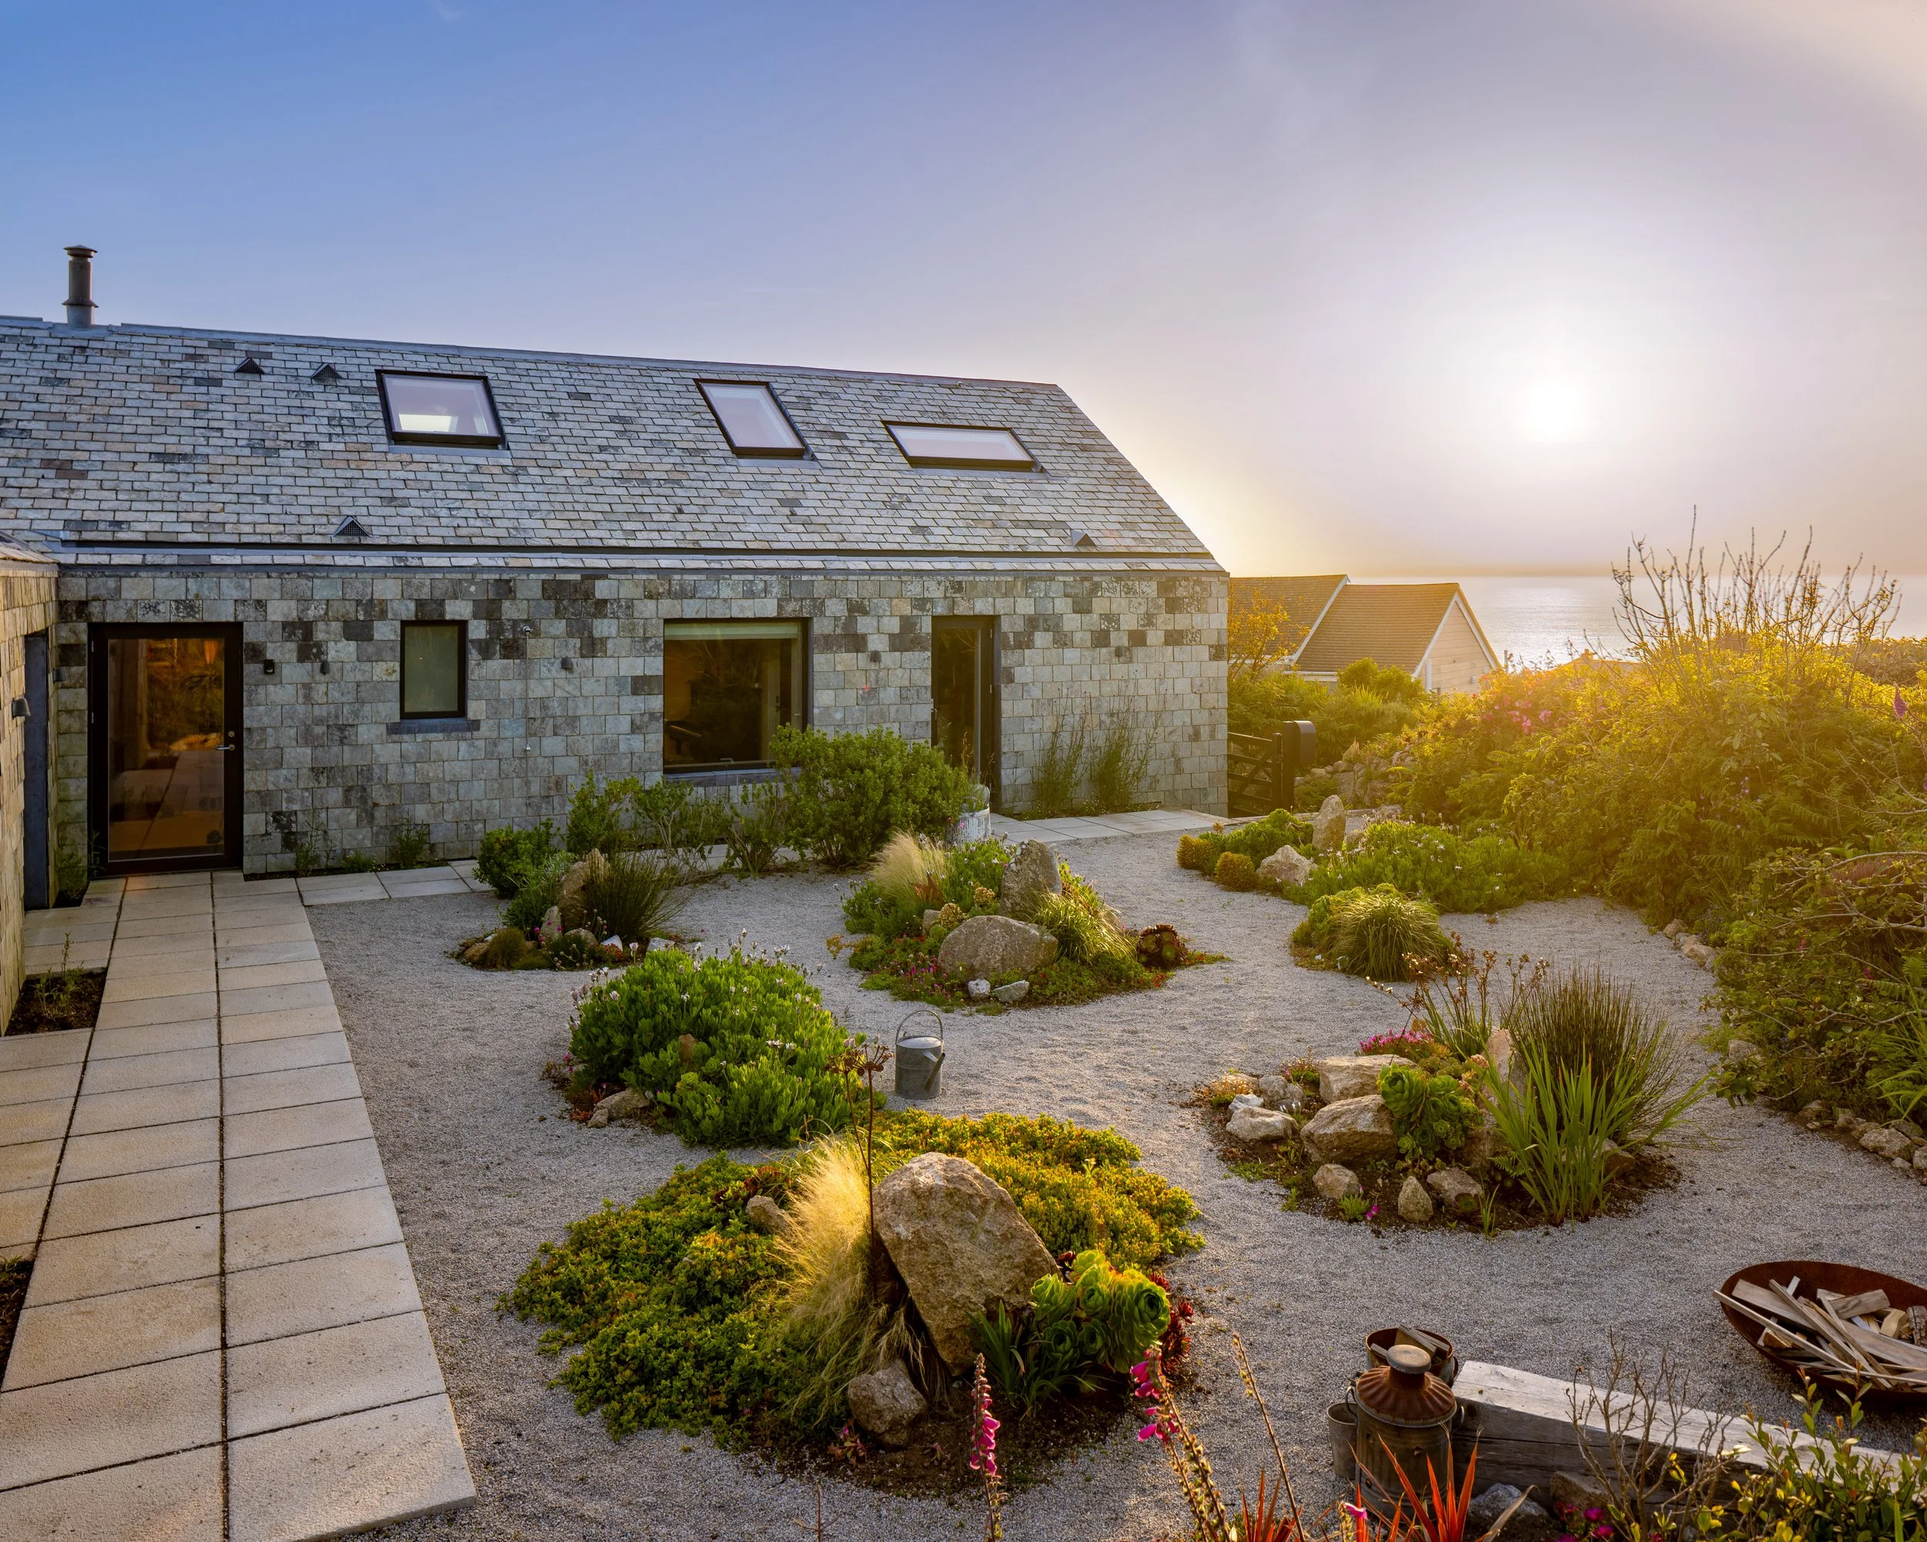
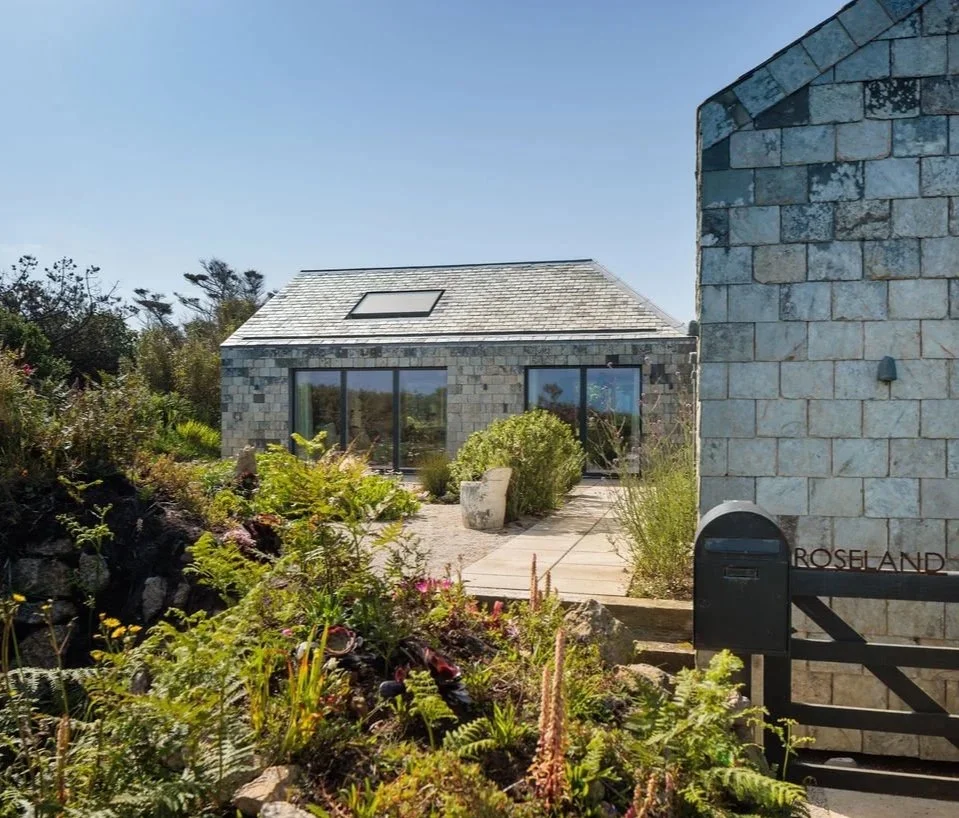
Arranged as an L-shaped plan around a sheltered courtyard, the house creates a protected world of its own. While the outer elevations withstand the full force of Atlantic weather, the courtyard becomes a calm garden where light, planting and daily life can unfold. One wing has been rebuilt, the other carefully retained, reclad and upgraded with additional insulation and high-performance triple glazing.
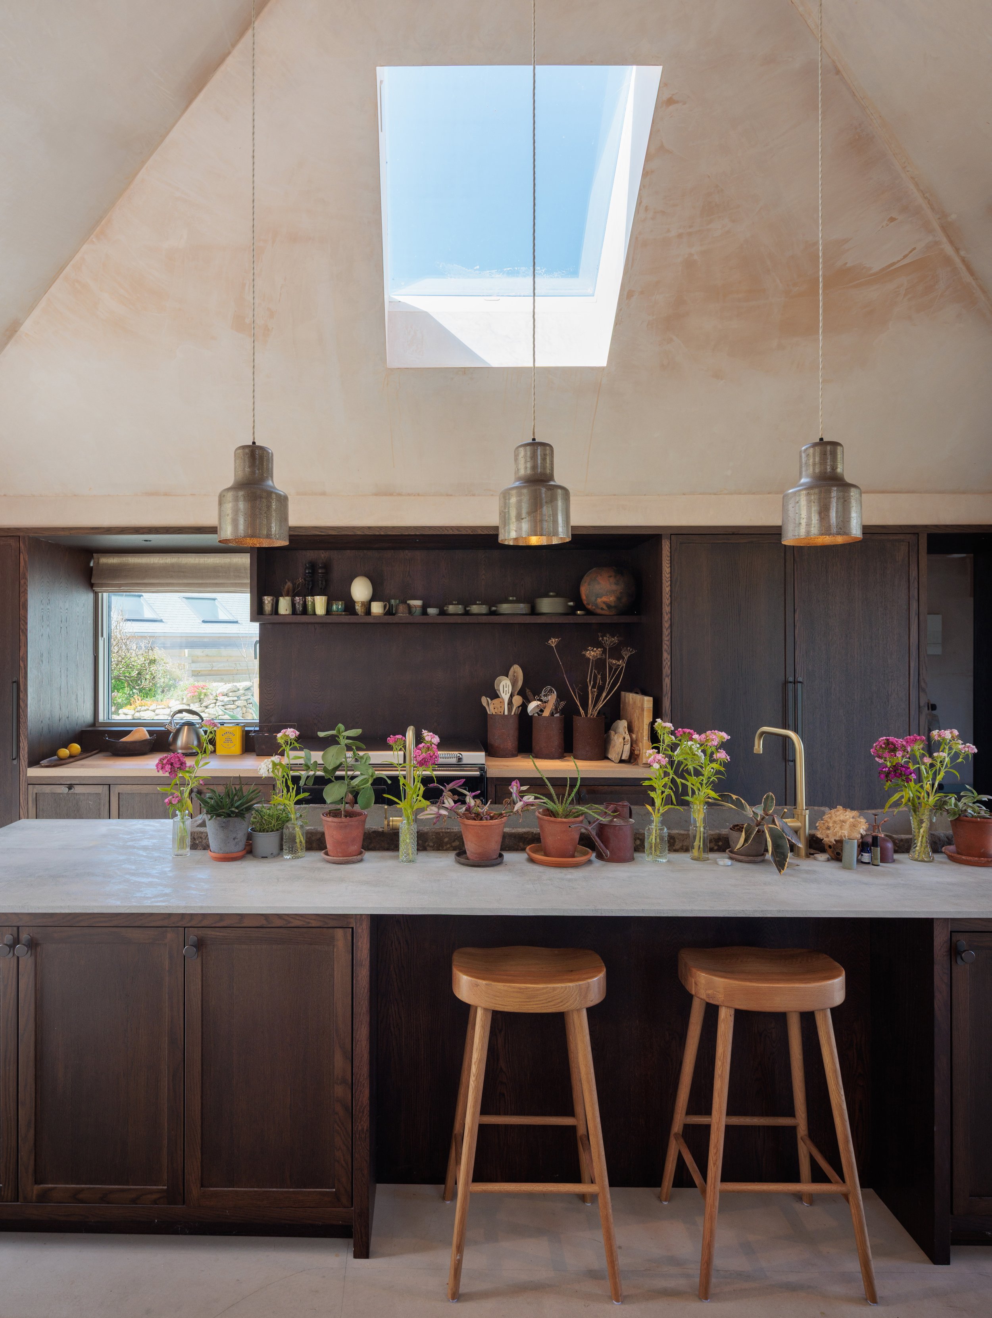
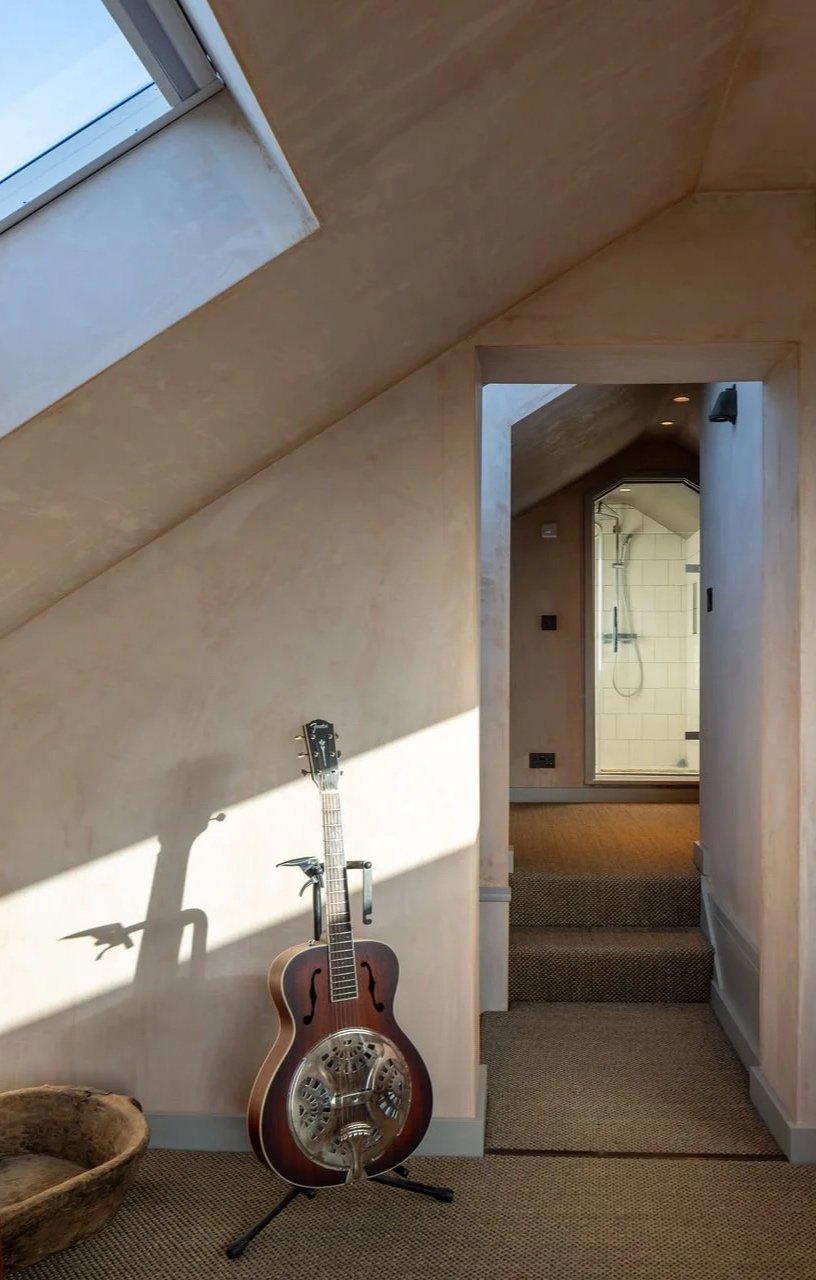
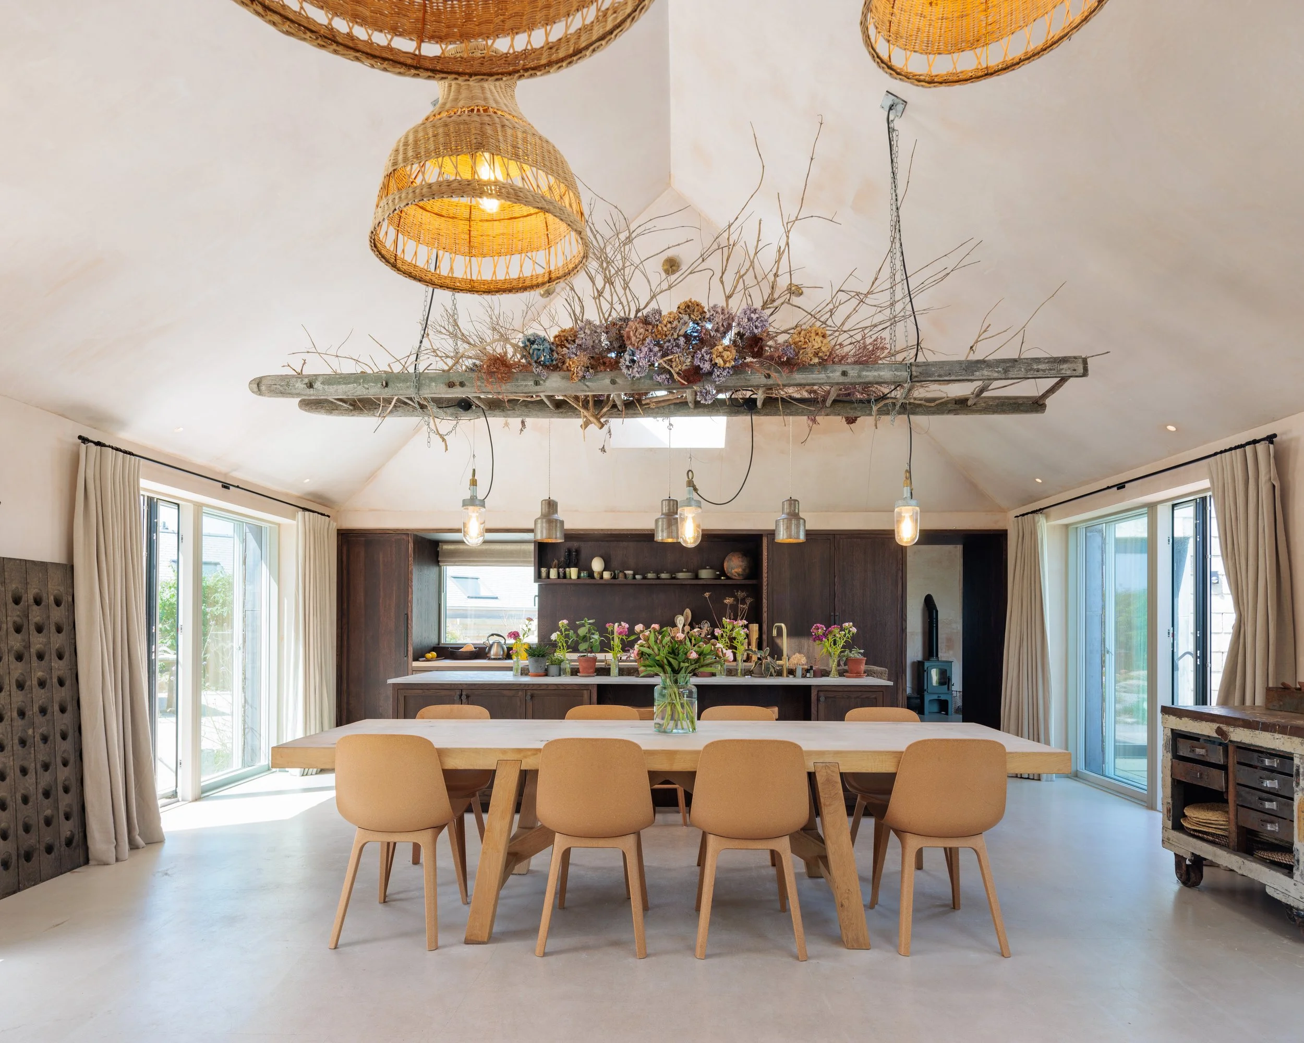
Inside, the palette is intentionally simple. Levelling screed floors, unpainted multi-finish plaster and joinery provide a quiet backdrop, allowing light to become the principal material as it shifts through the spaces throughout the day. Details are robust rather than precious, designed to age gracefully in an exposed coastal environment.
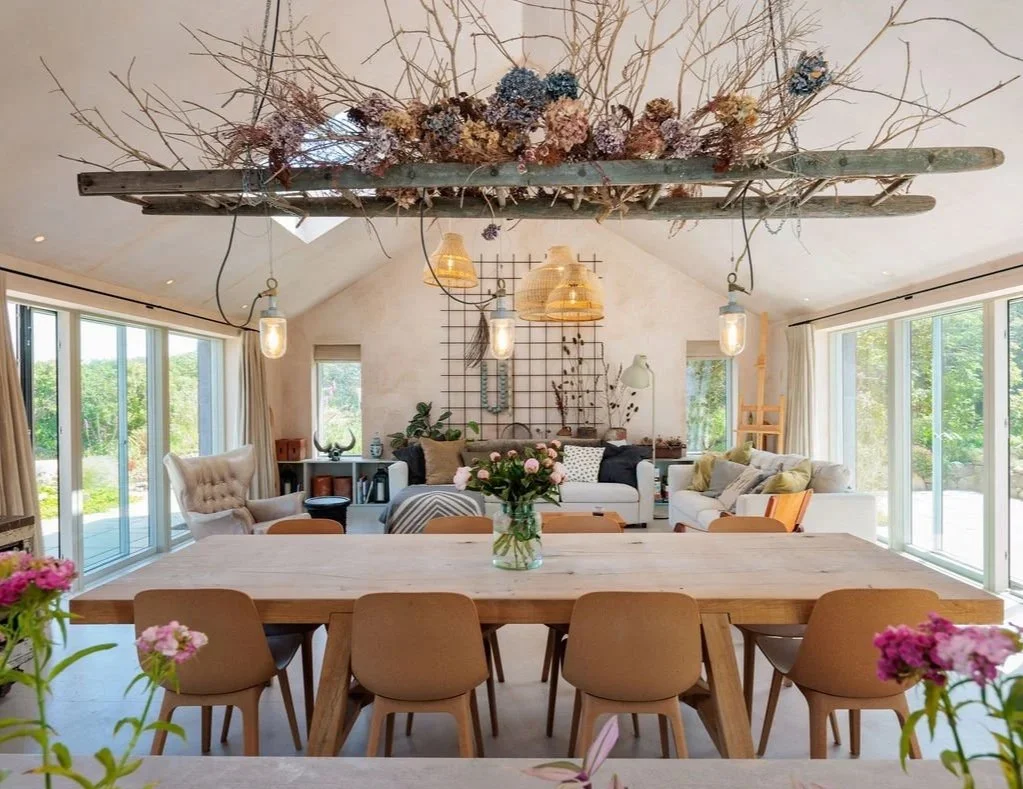
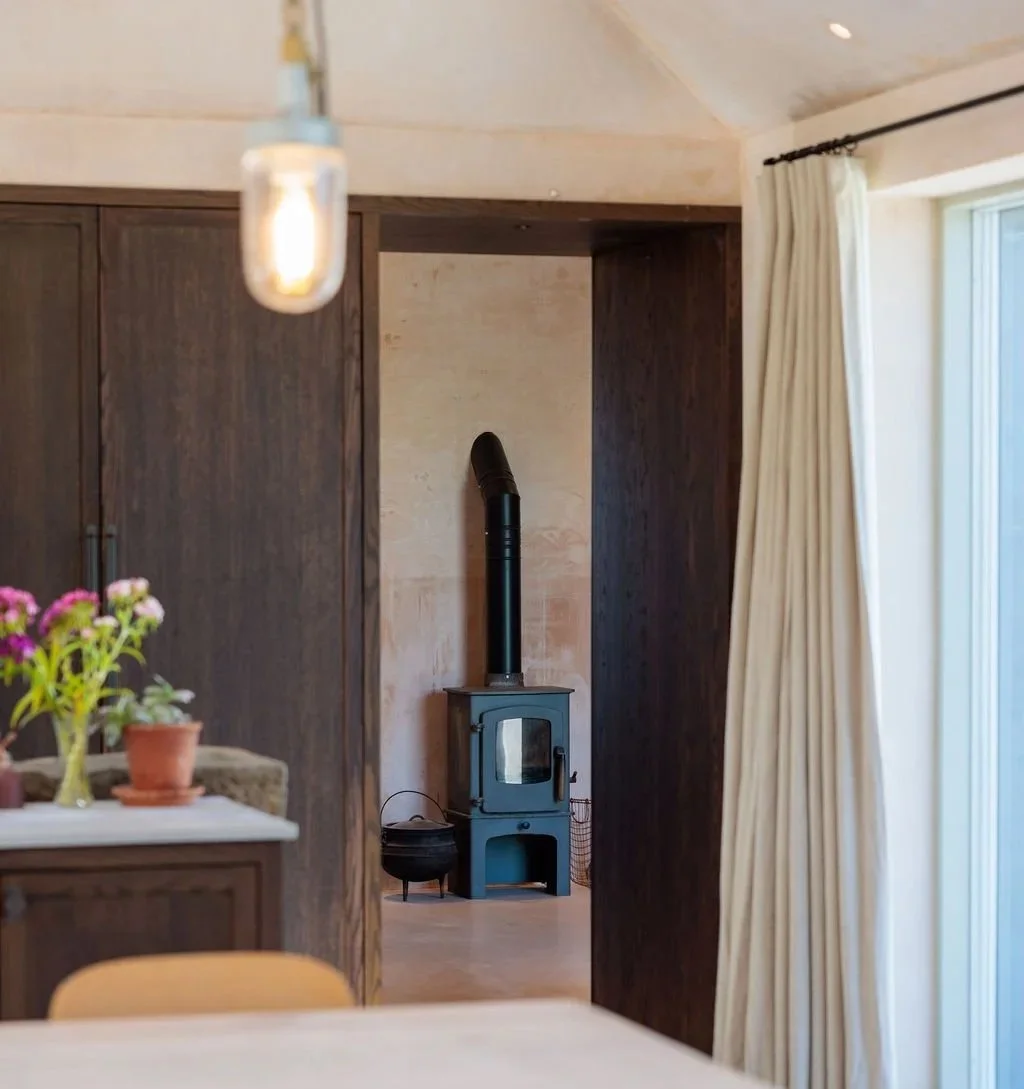
At its heart, a generous open-plan living space is designed around gathering rather than display. A 2.6 metre long stone pig trough sink, which has been shaped by the elements over years sitting in a field and a three-metre dining table by Benchmark, repurposed specifically for the space, celebrate the everyday rituals of working, cooking, eating and spending time together.
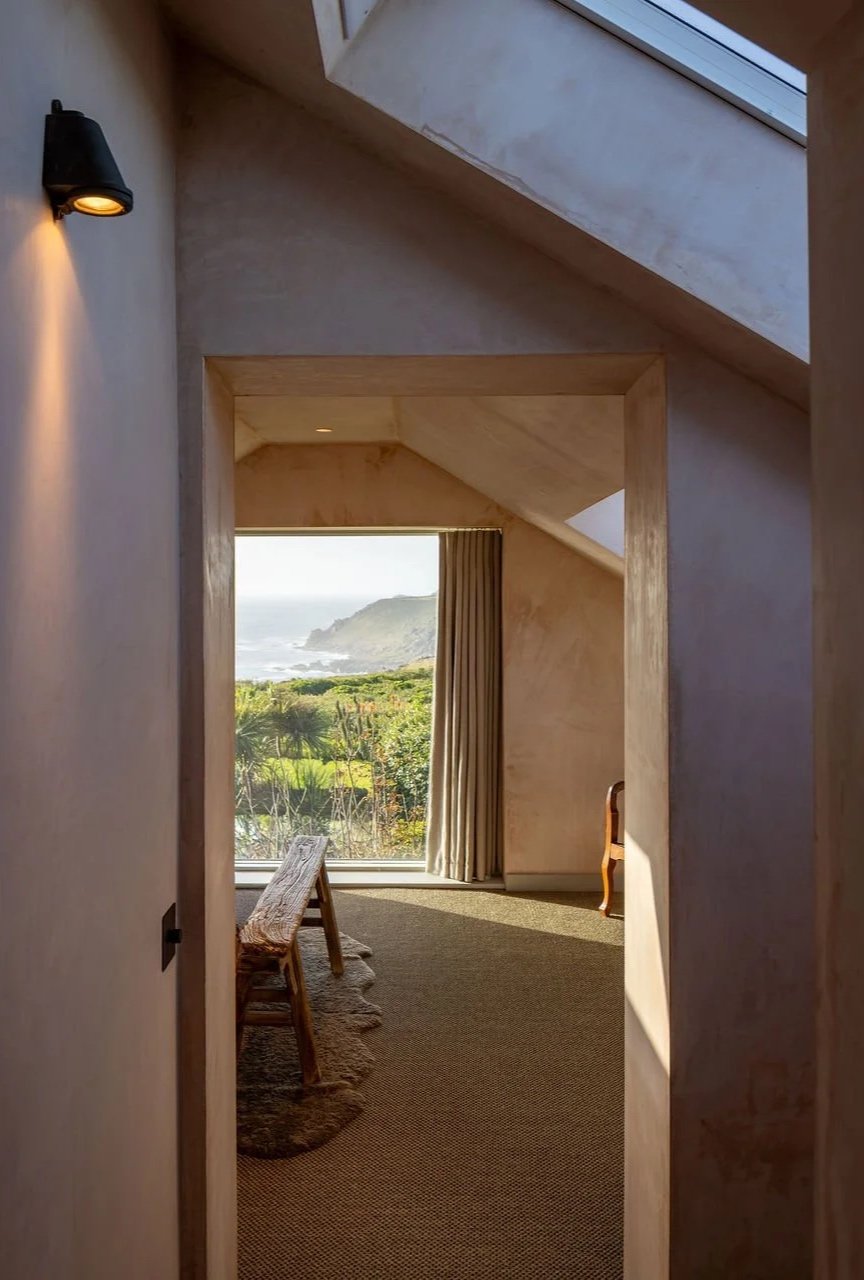
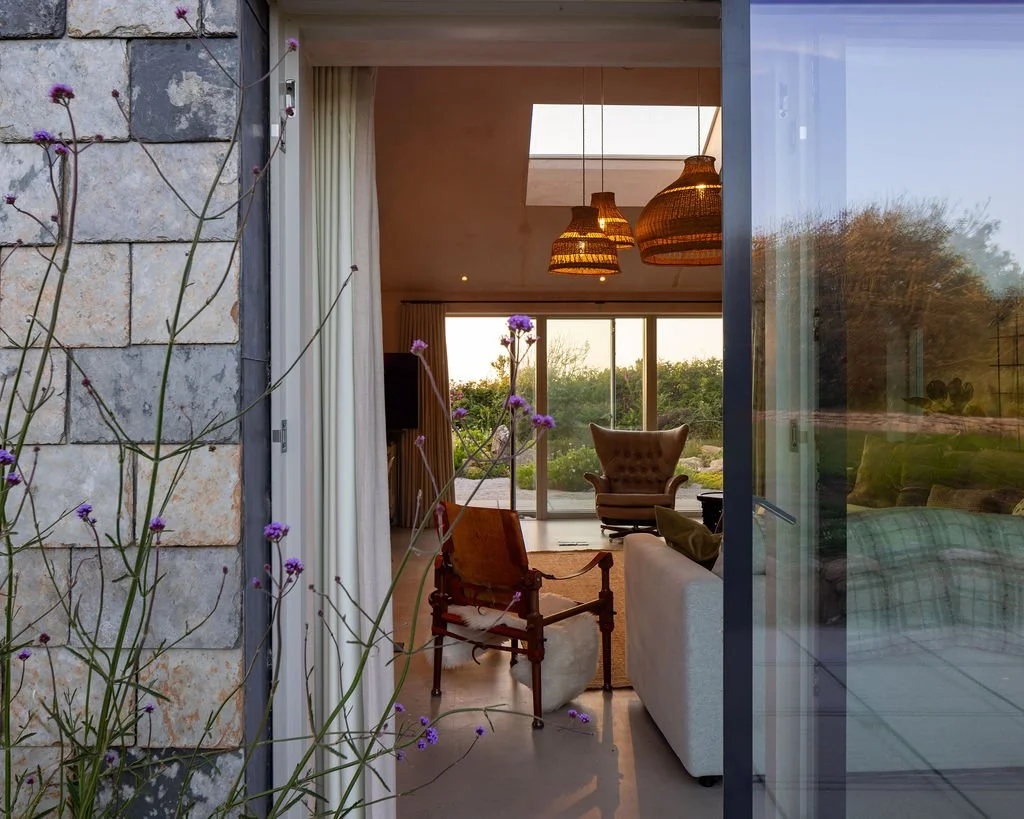
Carefully positioned openings frame specific moments in the landscape - from glimpses of the Atlantic beyond the courtyard to a dramatic 2 × 2 metre picture window in the first-floor master suite overlooking Cape Cornwall.
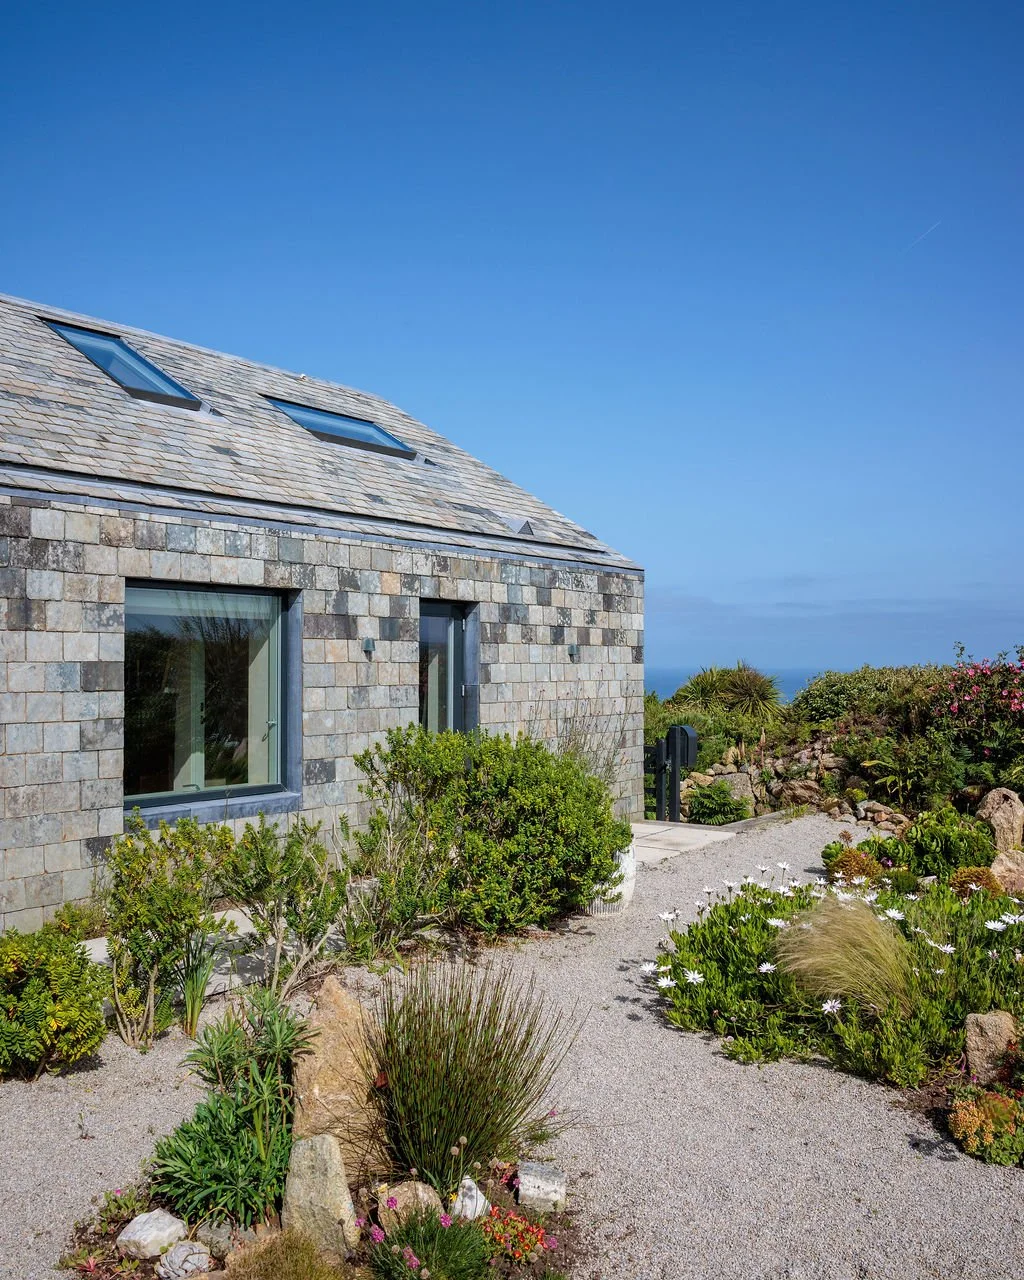
Outside, a traditional Cornish hedge shelters a courtyard planted with agaves, aloes and other species able to thrive in the harsh maritime climate, surrounded by Cornish granite gravel.
Built by local craftspeople, with every material delivered along the narrow Cornish lanes, the project demonstrates how thoughtful adaptation can transform an unassuming building into a home deeply rooted in its place.